
Sold: Sep 25, 2026 - Views - Pets Allowed
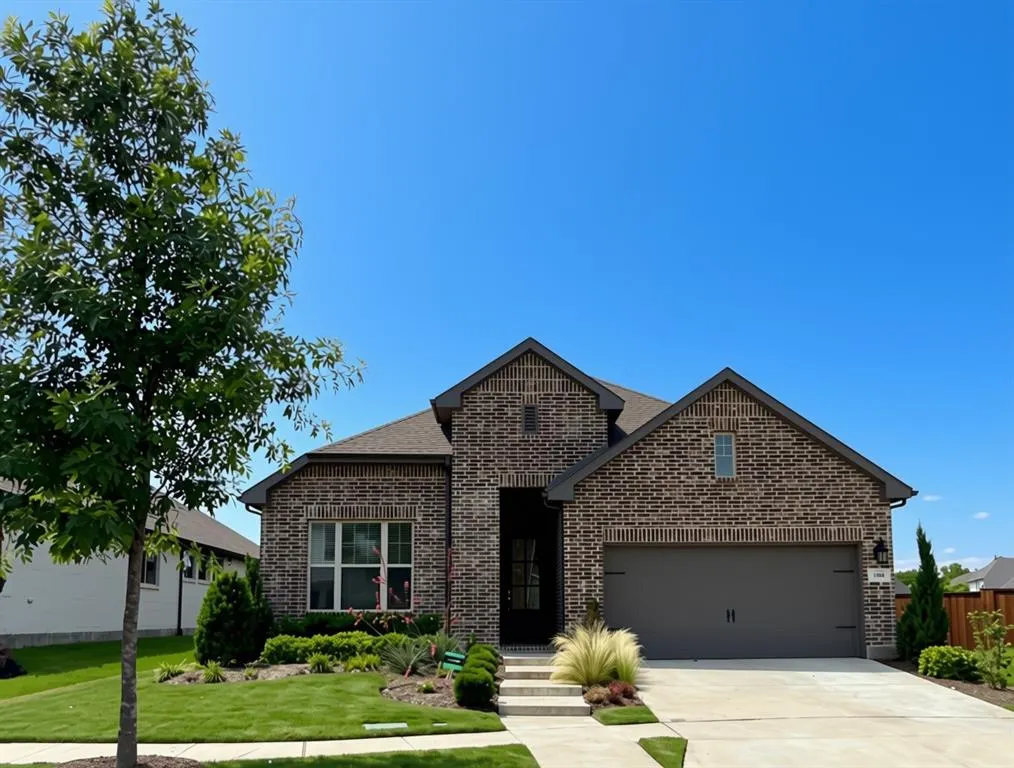
Address
1804 Welker Drive, Van Alstyne, TX
Price
$ 2,650
Property Attributes
- MLS#21358303
- TypeRes Lease
- Listing Status Closed
- CountyGRAYSON
- CityVan Alstyne
- NeighborhoodMantua Point Phase 1
- Zip75495
- StyleTraditional
- Year Built2022
- Price$ 2,650
- Bedrooms4
- Full Bathrooms3
- Half Bathrooms0
- Sqr Footage2438
- Lot Size0.17 Acres
Data Source:
North Texas Real Estate Info Systems (NTREIS) - VOW/SOLD
Property Description
Beautiful single-story David Weekley home in the sought-after master-planned community of Mantua Point! Owner takes care of lawn maintenance, including fertilizer. This gorgeous 4-bedroom, 3-bath home also features a private office, an open-concept layout and a spacious kitchen with granite countertops, a large island, stainless steel appliances and under-cabinet lighting. The primary suite boasts a luxurious oversized walk-in shower, dual vanities and a large closet. Secondary bedroom with en-suite bath is perfect for guests. The living features a cozy stone fireplace and views of the landscaped back yard. Enjoy a fenced backyard with a covered patio. The highly sought after Mantua neighborhood has amazing amenities including a community pool, playground, gathering spaces, walking trails and a community garden. Ideally located near the new Home Depot in Anna, new H-E-B in Melissa and just a short drive to the Texas Instruments plant in Sherman. Easy access to Hwy 75 for smooth commuting. Pets are case by case basis. No large dogs. No smoking, including vapes, anywhere on the property. Lease terms of 12 or 24 months available with move-in within 30 days.
| Price History |
|---|
General Features
| Lease Term | 12 Months |
|---|---|
| Cooling | Central Air,Electric |
| HOA Fee Includes | Full Use of Facilities |
| High School | Van Alstyne |
| Tenant Pays | All Utilities,Insurance,Pest Control |
| Year Built | 2022 |
| Architectural Style | Traditional |
| Subdivision Name | Mantua Point Phase 1 |
| Pets Allowed | Yes Pets Allowed,Cats OK,Dogs OK,Number Limit,Size Limit |
| Transaction Type | For Lease |
| Levels | One |
| Appliances | Dishwasher,Disposal,Electric Oven,Gas Cooktop,Microwave,Tankless Water Heater |
| School District | Van Alstyne ISD |
| Virtual Tour URL Unbranded | https://www.propertypanorama.com/instaview/ntreis/21358303 |
| HOA Type | Mandatory |
| Occupant Type | Vacant |
| Lease Type | Yearly,1 Year Plus |
| Will Subdivide | No |
| County | Grayson |
| Restrictions | No Smoking,Pet Restrictions |
| Directions | From McKinney,go N on Hwy 75 & take the Rosamond exit in Anna (due to construction,other exits further north are closed). Stay on the service road until you get to County Line Rd and turn L on County |
| Deposit Amount | 2650 |
| Number of Garage Spaces | 2 |
| Property Type | Residential Lease |
| Utilities | Cable Available,City Sewer,Co-op Electric,Community Mailbox,Concrete,Curbs,Individual Gas Meter,Sidewalk |
| Application Fee Amount | 50 |
| Standard Status | Closed |
| City | Van Alstyne |
| Deposit Pet | 500 |
| Status | Closed |
| Elementary School Name | Van Alstyne |
| Roof | Composition |
| Year Built Details | Preowned |
| Lease Conditions | Application Fee,Credit Report,Written Application (+) |
| Construction Materials | Brick |
| Junior High School | Van Alstyne |
| Full Baths | 3 |
| Heating | Central,Gas Jets |
| Elementary School | Van Alstyne |
| Property Subtype | Single Family Residence |
| Number Of Pets Allowed | 2 |
| Security Features | Smoke Detector(s) |
Interior Features
| Living Areas | 2 |
|---|---|
| Fireplace Features | Gas Logs,Gas Starter,Living Room,Stone |
| Total Bedrooms | 4 |
| Total Baths | 3 |
| Dining Areas | 1 |
| Room Count | 9 |
| Lock Box Type | Other |
| Interior Features | Cable TV Available,Decorative Lighting,Double Vanity,Eat-in Kitchen,Granite Counters,High Speed Internet Available,Kitchen Island,Open Floorplan,Pantry,Walk-In Closet(s) |
| Flooring | Carpet,Ceramic Tile,Luxury Vinyl Plank |
| Fireplaces Total | 1 |
Exterior Features
| Lot Size Units | Acres |
|---|---|
| Street Suffix | Drive |
| Exterior Features | Covered Patio/Porch,Rain Gutters |
| Lot Features | Few Trees,Interior Lot,Landscaped,Lrg. Backyard Grass,Sprinkler System,Subdivision |
| Parking Features | Garage Door Opener,Garage Faces Front |
| Covered Spaces | 2 |
| Structural Style | Single Detached |
| Lot Size Square Feet | 7405.2000 |
| Lot Size | Less Than .5 Acre (not Zero) |
| Lot Size Acres | 0.1700 |
| Lot Size Area | 0.1700 |
| Street Name | Welker |
| Attached Garage Y/N | Yes |
| Fencing | Back Yard,Metal,Wood |
| Garage Y/N | Yes |
| Number Of Vehicles | 3 |
| Foundation | Slab |
Amenities
- Foreclosure
- Views
- Short Sale
- New Construction
- Adult 55+
- Lease To Own
- No HOA Fees
- Furnished
- Pets
- Primary On Main
- Air Conditioning
- Seller Finance
- Green
- Fixer Upper
- Horse
- Golf
- Fireplace
- Deck
- Garage
- Basement
- Pool
Property vs Res Lease Average in 75495
Price
Year Built
 © 2026 North Texas Real Estate Information Systems, Inc. All rights reserved. Disclaimer: All information deemed reliable but not guaranteed and should be independently verified. All properties are subject to prior sale, change or withdrawal. Neither listing broker(s) nor Russell Realty shall be responsible for any typographical errors, misinformation, misprints and shall be held totally harmless. The database information herein is provided from and copyrighted by the North Texas Real Estate
 All information deemed reliable but not guaranteed. All properties are subject to prior sale, change or withdrawal. Neither listing broker(s) or information provider(s) shall be responsible for any typographical errors, misinformation, misprints and shall be held totally harmless. Listing(s) information is provided for consumer's personal, non-commercial use and may not be used for any purpose other than to identify prospective properties consumers may be interested in purchasing. The data relating

